 Brown&Co


- Front aspect Lounge
- Separate Dining Room with garden access
- Good sized kitchen
- Light and airy bedrooms
- House Bathroom
- Front driveway for off road parking
- Rear garden and brick outbuilding
- Nearby Primary Schools
- Excellent transport network
- London Kings Cross Service from Retford (approx 1 hour 30 minutes)
Traditional home with potential for further enhancement, in popular location convenient for both town centre and countryside.
About this property
LOCATION
The property enjoys frontage to the established and popular Whinney Moor Lane, lying just off London Road. This means town centre facilities are within comfortable reach but also open countryside is on hand for walks etc.
Retford offers a full range of residential amenities and is well placed for the areas excellent transport links including a direct rail service into London Kings Cross (approx. 1hr 30 mins).
DIRECTIONS
What3words///tries.jumps.retail
ACCOMMODATION
ENTRANCE HALL staircase, cupboard.
LOUNGE 13'6" x 11'9" (4.11m x 3.59m) feature fireplace and basket grate style insert, front aspect, integral cupboard and opening to
DINING ROOM 10'6" x 9'3" (3.19m x 2.82m) minimum, measured to front of chimney breast, adjacent alcove with storage cupboard and glazed cabinet over, patio door to rear garden.
KITCHEN 11'10" x 8'9" (3.60m x 2.68m) range of light oak style units to wall and floor level, granite effect work surfaces, in-built oven, gas hob, extractor over, plumbing for washing machine/dishwasher, under stairs storage cupboard, dual aspect and side entrance door. Concealed gas central heating boiler.
FIRST FLOOR
LANDING access hatch to roof space, airing cupboard with pre lagged copper hot water cylinder and immersion heater, side aspect.
BEDROOM ONE 11'4" x 10'8" (3.47m x 3.25m) front aspect, integral cupboard.
BEDROOM TWO 12'10" x 10'0" (3.91m x 3.04m) rear aspect, integral cupboard.
BEDROOM THREE 10'3" x 8'4" (3.11m x 2.53m) average dimensions including bulkhead, front aspect.
BATHROOM panelled bath with electric shower over, wc, basin, fully tiled walls.
OUTSIDE
The front has a crazy paved driveway delivering off road parking, adjacent path, foot gate and shrubbery.
A block paved path passes by the side of the property creating a useful amenity area.
The rear garden has a paved patio adjoining the rear elevation with lawned garden beyond and several shrubs and soft fruit bushes.
Brick built outbuilding, useful for general storage.
GENERAL REMARKS & STIPULATIONS
Tenure and Possession: The Property is freehold and vacant possession will be given upon completion.
Council Tax: We are advised by Bassetlaw District Council that this property is in Band A
Services: Please note we have not tested the services or any of the equipment or appliances in this property, accordingly we strongly advise prospective buyers to commission their own survey or service reports before finalizing their offer to purchase.
Floorplans: The floorplans within these particulars are for identification purposes only, they are representational and are not to scale. Accuracy and proportions should be checked by prospective purchasers at the property.
Hours of Business: Monday to Friday 9am - 5.30pm, Saturday 9am - 1pm.
Viewing: Please contact the Retford office on 01777 709112.
Free Valuation: We would be happy to provide you with a free market appraisal of your own property should you wish to sell. Further information can be obtained from Brown & Co, Retford - 01777 709112.
Agents Note: In accordance with the most recent Anti Money Laundering Legislation, buyers will be required to provide proof of identity and address to the selling agent once an offer has been submitted and accepted (subject to contract) prior to solicitors being instructed.
These particulars were prepared in July 2026.
To arrange a viewing contact
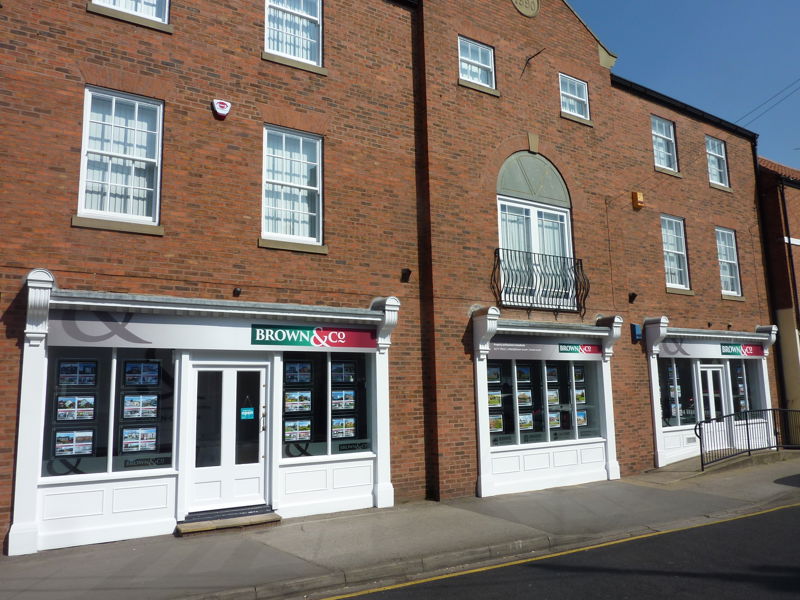
29-33 Grove Street, Retford, Nottinghamshire, DN22 6JP

Register with us and we will email you properties matching your search requirements.