 Brown&Co


- Successful established holiday letting business
- Historic trading figures available to interested purchasers
- Potential to purchase much of the furniture and contents
- Contemporary detached home in secluded village setting
- Spacious open-plan kitchen, dining and living area
- Bi-fold doors opening onto the entertaining garden
- Hot tub and extensive outdoor entertaining space
- Private recreation area beyond the garden
- Close to Sandringham Royal Estate and the Norfolk coast
- Ideal permanent home, holiday retreat or income-producing investment
Contemporary detached home tucked away within the popular village of Dersingham, close to Sandringham and the Norfolk coast. Beautifully presented with spacious open-plan living, exceptional gardens and currently operating as a highly successful holiday let, offering a rare opportunity to acquire both a stunning home and an established lifestyle business.
About this property
A contemporary detached home occupying a tucked-away position within the popular village of Dersingham on the edge of the Sandringham Royal Estate, offering beautifully presented accommodation together with outstanding outside space. The property is currently operated as a highly successful holiday let and presents an excellent opportunity to acquire either a permanent residence, coastal retreat or an established lifestyle business.
The property has been successfully operated as a holiday home, establishing an excellent reputation and consistently strong occupancy levels. Should one wish, subject to agreement, much of the furniture, fixtures and contents can be included within the sale, allowing a purchaser to continue trading with minimal interruption or simply enjoy a fully furnished coastal home.
The accommodation has been designed with modern living in mind, providing spacious open-plan accommodation to the ground floor. The principal living area combines a contemporary fitted kitchen with generous dining and sitting areas, creating an excellent space for both everyday living and entertaining. Large bi-folding doors open directly onto the rear garden, allowing the accommodation to flow seamlessly between inside and outside.
The first floor provides well-proportioned bedroom accommodation together with modern bath and shower room facilities and balcony view over the rear.
The property is marketed for holiday letting through Crabpot Cottages, where interested parties can view current availability, guest reviews and future booking information. Verified historic trading figures and income information are available from the selling agents to genuinely interested purchasers.
The property also benefits from planning permission granted for a one bedroom residential annexe in the rear garden - Details can be found on The Borough Council of King's Lynn & West Norfolk planning portal under ref: 25/00410/F
Council tax band: C
EPC: D
Freehold
Services: Mains electric, gas central heating, mains water and mains drainage
Photography copyright Crabpot Cottages.
To arrange a viewing contact
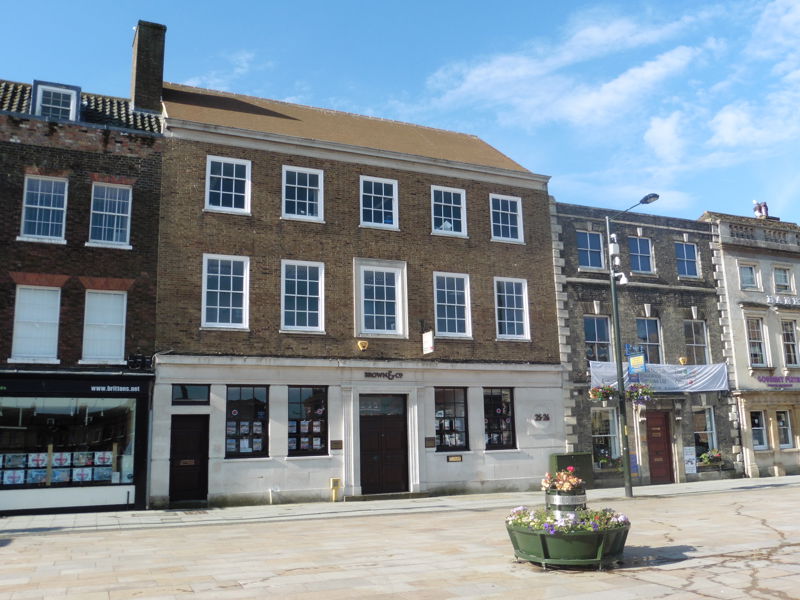
Market Chambers, 25-26 Tuesday Market Place, King's Lynn, Norfolk, PE30 1JJ

Register with us and we will email you properties matching your search requirements.