 Brown&Co


- Semi-detached house
- Five bedrooms
- Well-arranged accommodaiton on three floors
- Off road parking for several vehicles
- Superb location, convenient for the city centre
- Outstanding rear garden with paved seating area
- Summer house
- No chain
Situated within the popular suburb of Old Catton, this substantial five-bedroom semi-detached family home offers spacious and versatile accommodation arranged over three floors. The property benefits from a well-designed layout, with an impressive open-plan kitchen, dining and family area flowing into a bright garden room, creating an excellent sense of space and natural light. Together with an enclosed rear garden enjoying a good degree of privacy, this property presents an excellent opportunity for those seeking a generously proportioned family home in a convenient residential location.
About this property
DESCRIPTION The property is entered via a welcoming entrance hall, providing access to the principal reception rooms.
To the front of the property is a spacious sitting room with a bay window, creating a comfortable reception space with plenty of natural light.
To the rear, the accommodation opens into a generous open-plan kitchen, dining and family room which forms the heart of the home. Offering ample space for cooking, dining and everyday living, this sociable area is well suited to modern family life. A feature fireplace with a wood-burning stove creates a cosy seating area, while the layout provides flexibility for both family living and entertaining.
A wide opening leads through to the garden room/conservatory, where large windows and French doors overlook and open onto the rear garden. This additional reception space enhances the feeling of openness throughout the ground floor and provides an excellent connection between the house and garden.
Completing the ground floor is a useful cloakroom/utility room, offering additional storage together with space for laundry appliances.
The first floor provides three well-proportioned double bedrooms, all benefiting from built-in storage, together with the family bathroom.
A staircase rises to the second floor where the loft has been converted to provide two further double bedrooms. One is an impressive L-shaped room offering flexibility for a study or seating area, while the second benefits from fitted wardrobes and an en-suite bathroom. With five double bedrooms in total, the property offers exceptional versatility for growing families, those working from home or multi-generational living.
Outside, the enclosed rear garden enjoys a good degree of privacy and has been thoughtfully arranged with established planting, seating areas and a summer house positioned towards the rear, providing an excellent space for outdoor dining, entertaining or simply relaxing.
Offering generous accommodation, a practical layout and flexible living space arranged over three floors, this property presents an excellent opportunity to acquire a spacious family home within one of Old Catton's most sought-after residential locations.
Services: Mains electricity, gas, water and drainage are connected. The property benefits from gas fired central heating.
LOCATION Catton Grove Road is situated within the highly regarded suburb of Old Catton, just north of Norwich city centre. The area offers an excellent range of local amenities including supermarkets, independent shops, schools for all ages, healthcare facilities and recreational spaces. Norwich city centre is within easy reach, offering an extensive range of shopping, restaurants, leisure facilities and rail links, while the Northern Distributor Road provides convenient access to the A47 and the wider Norfolk road network.
DIRECTIONS From Norwich city centre, proceed north along Magdalen Road, continuing onto Constitution Hill before following Spixworth Road. Turn into Catton Grove Road, where the property will be found after a short distance.
AGENT'S NOTES: (1) The photographs shown in this brochure have been taken with a camera using a wide-angle lens and therefore interested parties are advised to check the room measurements prior to arranging a viewing.
(2) Intending buyers will be asked to produce original Identity Documentation and Proof of Address before solicitors are instructed.
VIEWING Strictly by prior appointment through the selling agents' Brown & Co Norwich Office. Tel: 01603 629871. These particulars were prepared in July 2026. Ref. 069657
To arrange a viewing contact
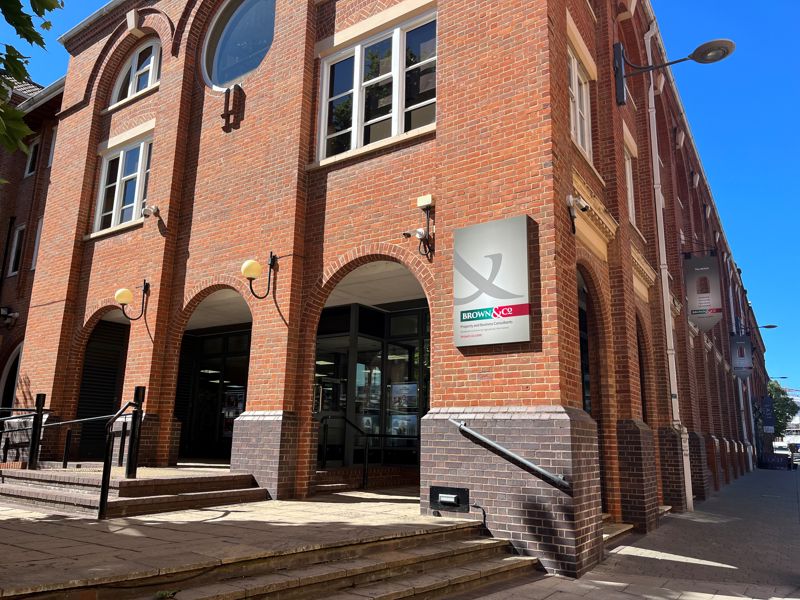
The Atrium, St George's Street, Norwich, Norfolk, NR3 1AB

Register with us and we will email you properties matching your search requirements.